
Meerut Phase II Housing Scheme with Revised Cost & Configuration – Regarding Consent to all Demand Survey Respondents: Central Government Employees Welfare Housing Organisation Order dated 24.08.2026
केन्द्रीय सरकारी कर्मचारी कल्याण आवास संगठन
Central Government Employees Welfare Housing Organisation
(Ministry of Housing & Urban Affairs, Govt. of India)
(An ISO 9001-2015 Organisation)
9th floor, ‘B’ Wing, Janpath Bhawan, Janpath, New Delhi – 110001 Phones: 23717249/23355408 E-mail: cgewho[at]nic.in
File No. A-301/4/1
Date: 24/08/2026
To,
All Demand Survey Respondent(s) of Meerut {Phase II} Housing Scheme with Revised Cost & Configuration – Regarding Consent to continue in Meerut (Phase II) Scheme.
Sir/Madam,
Central Government Employees Welfare Housing Organisation (CGEWHO), an autonomous body of Ministry of Housing & Urban Affairs, Govt. of India and registered under the Societies Registration Act 1860, specifically created for execution of housing projects for Central Government Employees, on “No Profit No Loss, self-financing basis throughout country. CGEWHO is in the field of construction since 1991 and successfully completed/handed over 34 Housing projects to its beneficiaries, comprises of 17796 dwelling units of different configurations in different parts of the country.
This is in response to CGEWHO’s advertisement issued for Demand Survey, wherein the last date of submission of applications was 17-07-2020. We regret to inform you that, due to certain administrative reasons, the said proposal for the housing scheme has been abandoned.
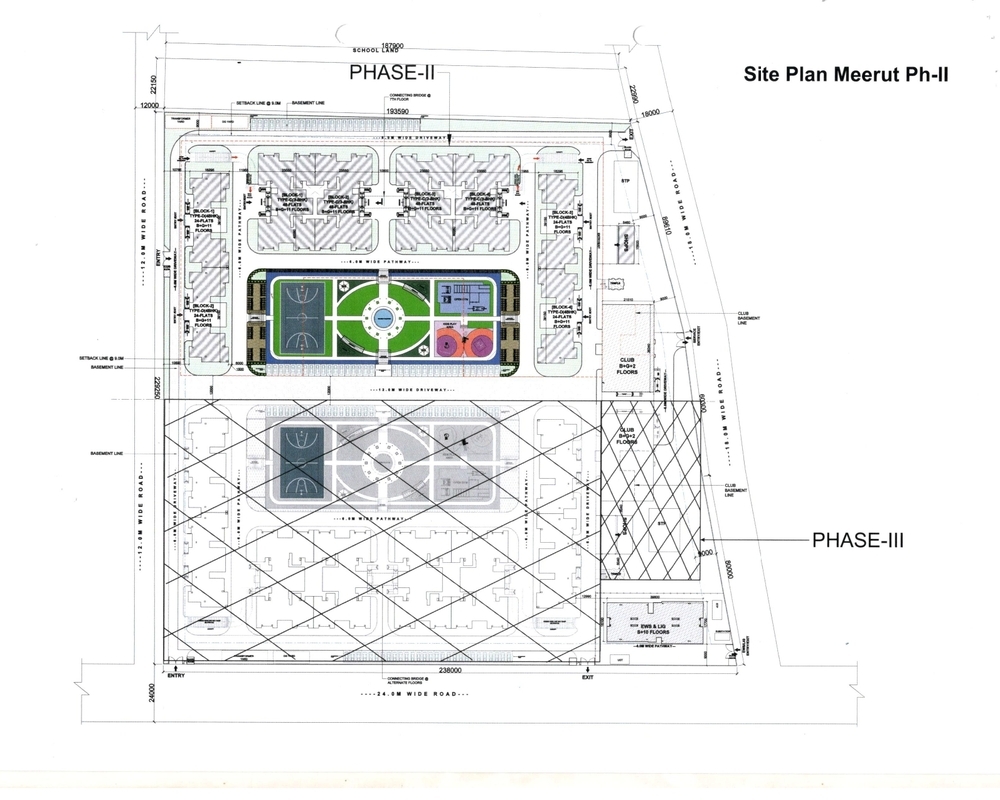
As you are aware CGEWHO is in possession of a Group Housing residential plot measuring 12.20 acres land allotted by Meerut Development Authority (MDA) in Shatabdi Nagar, Sector-4C, Meerut, U.P, for development of housing project for Central Government Employees. CGEWHO has now reworked and revised the proposal for the Meerut (Phase II) Housing Scheme. The revised cost, configuration and other details of the proposed housing project is as per Annexure I. However, in this phase only 6-acre (approx.) land will be developed.
I. TERMS & CONDITIONS:
a) Eligible Categories:
Priority I
i) Central Government employees – Serving or Retired.
ii) Spouses of the deceased Central Govt employees or deceased retired employees.
iii) Employees of CGEWHO with a minimum of one year of service.
Priority II
i) Employees in service of Central PSUs, State Govts, Union Territory Administration, Autonomous bodies, corporations, nationalized banks etc.
ii) Serving uniformed employees of the Ministry of Defence and serving employees of Ministry of Railways.
Priority III
General public including retired/ spouses of deceased employees of Priority II, employees of private organisation(s) and self-employed.
b) Reservations
i) 50% of the DUs shall be reserved for Demand Survey respondents who submit their consent in response to this communication in order of Priority as above.
ii) Demand Survey respondents who do not receive a confirmed allotment shall again be considered in the draw along with other eligible persons who respond upon formal announcement of the scheme.
iii) All the allotments are subject to the terms & conditions of the CGEWHO Rules available at https://cgewho.in/PDF2019/CGEWHO%20RULES%202019%20WEB%20VERSION1.pdf .
II. SUBMISSION OF CONSENT
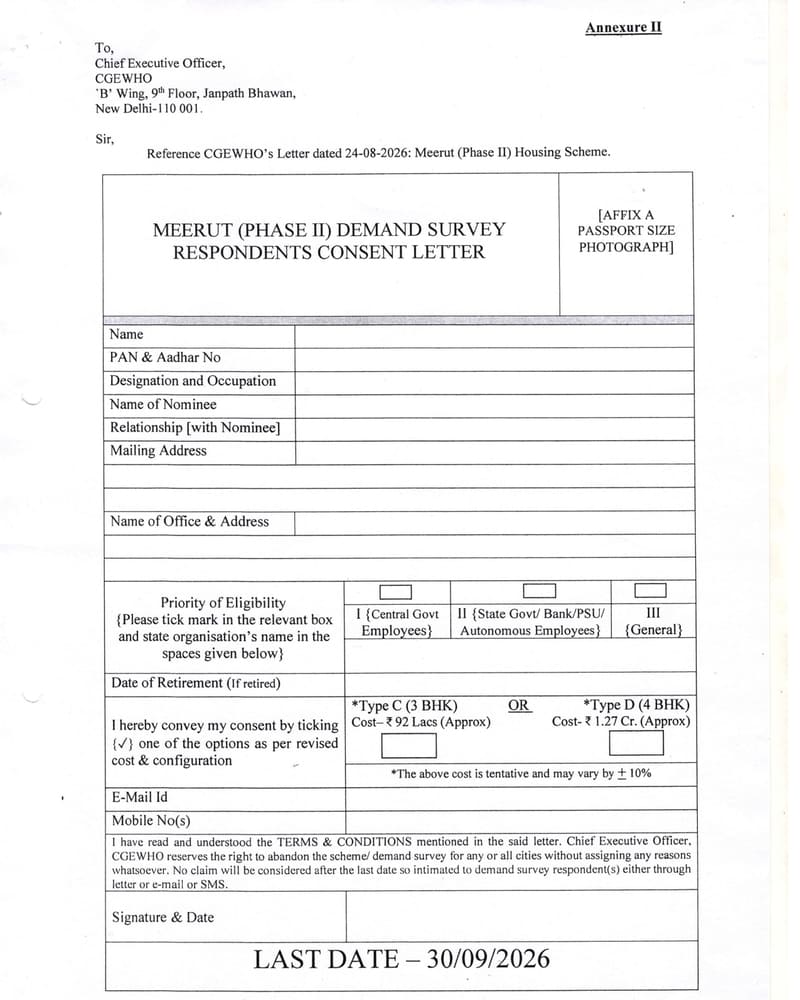
a) Interested Demand Survey respondents may submit their consent through e-mail or post in the prescribed enclosed format as per Annexure II on or before 30-09-2026 at the following address: Central Government Employees Welfare Housing Organisation, 9th floor, ‘B’ Wing, Janpath Bhawan, Janpath, New Delhi-110001, E-mail: marketing[at]cgewho.in
b) The consent is being sought without any commitment or obligation on the part of CGEWHO regarding final allotment of any dwelling unit.
c) In case no consent is received within the stipulated period, it shall be presumed that the Demand Survey respondent is not interested in continuing with the proposed scheme.
III. DISCLAIMER
- a) Mere submission of the consent shall not constitute or create any right or claim for firm allotment of a dwelling unit. Final allotment, if any, shall be subject to the formal launch of the scheme, availability of dwelling units, eligibility, applicable terms and conditions, and completion of all prescribed formalities.
- b) The Chief Executive Officer, CGEWHO reserves the right to abandon the scheme/Demand Survey without assigning any reason whatsoever.
For any queries, please contact Sh. Rajesh Katoch at Mobile No.7065044984.
Yours faithfully,
Roshan Kishore
Dy. Director (Admn.)
for Chief Executive Officer
Encl.
- Annexure I: Tentative Plan
- Annexure II: Consent Letter
- Annexure III: Site Plan
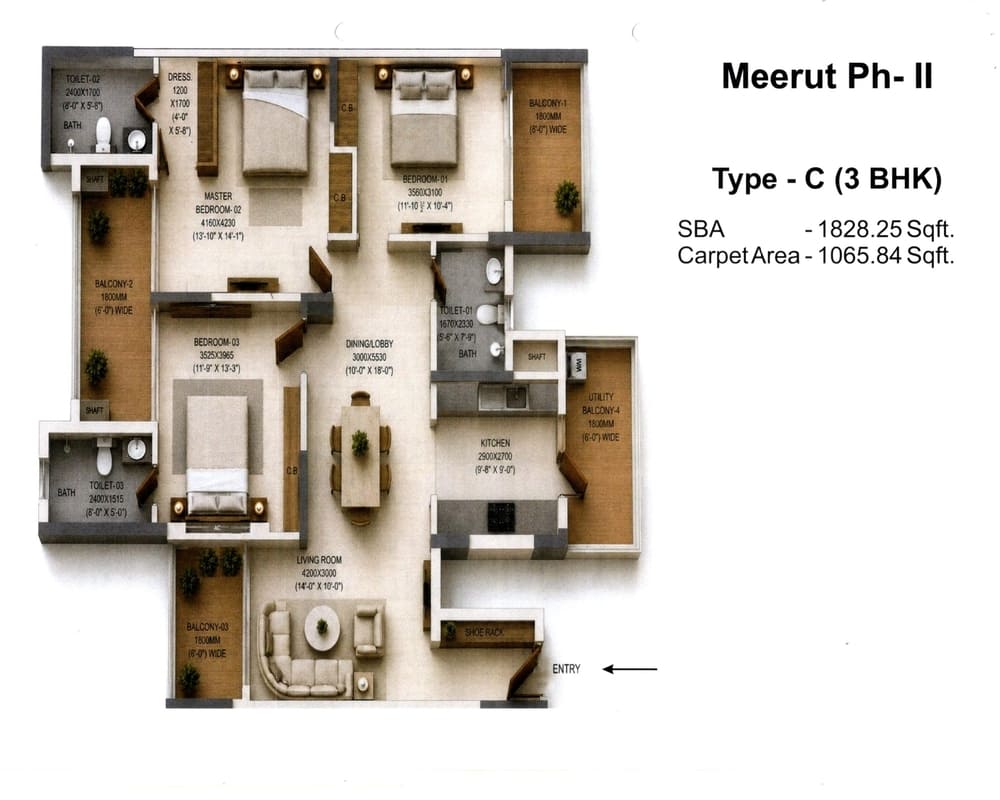
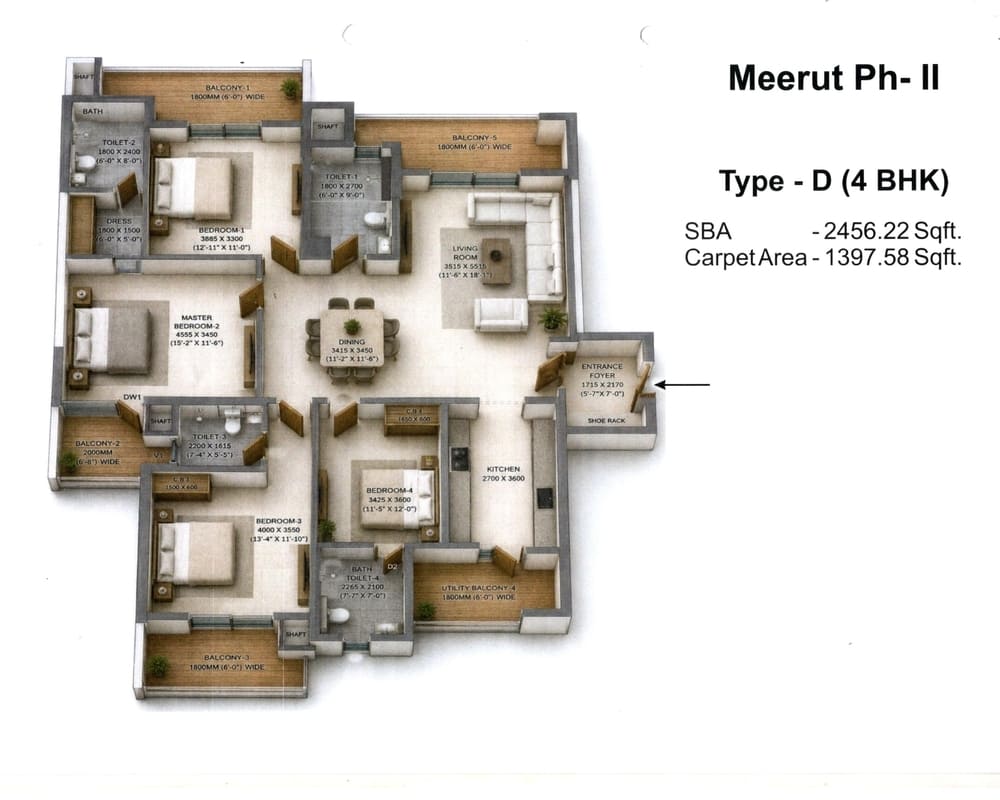
- Annexure IV: Unit Plan (a) 3 BHK (b) 4 BHK
Annexure I
MEERUT (PHASE II) HOUSING SCHEME
TENTATIVE PLAN
| Type | Configuration | No. of Blocks/ Dwelling Units | Super Builtup -Area in Sq.ft.) | Approximate Cost (Sq. Ft.) (Rs.)* |
| “C” | {3 BHK} with one covered parking, Basement + Ground + 11 Floors | 4/192 | 1828.25 | Rs.92,00,000/- |
| “D” | {4 BHK} with two covered parking, Basement + Ground + 11 Floors | 4/96 | 2456.22 | Rs.1,27,00,000/- |
| Total | 288 |
*The above cost is tentative and may vary by ±10%
Note: 6-acre (approx.) land is being used in this phase.
CLUB HOUSE The proposed phase housing complex will have a well-equipped club house consist of:
- All weather Swimming pool
- Indoor Double Height Badminton Courts (2 nos)
- Multipurpose Hall
- AOA Meeting Room
- Gym/Yoga Room
- Sr. Citizen Room
- Two Guest Rooms
- Indoor Game Zone
TEMPLE – Area – 50 sq.mt. (approx.) SHOPS – 5 Nos.
AMENITIES – The proposed phase will provide a range of common amenities and facilities:
- Lawn Tennis Court/Basketball Court.
- Landscaped Green Areas.
- Children’s Play Area.
- Sewage Treatment Plant (STP).
- Water Treatment Plant (WTP).
- Rainwater Harvesting System.
- Open Gymnasium.
- Water Cascade Feature.
LOCATIONAL ADVANTAGE Shatabdi Nagar, Sector-4C, Meerut, U.P. The Adhyyan Public School is just adjacent to the plot and Partapur Metro Station (RRTS) is 2 Kms from the Project.
View/Download the PDF
COMMENTS